Top Modern Bathroom Vanity Designs How to Choose One?

Time:2026-09-20 Author:Oliver
0%

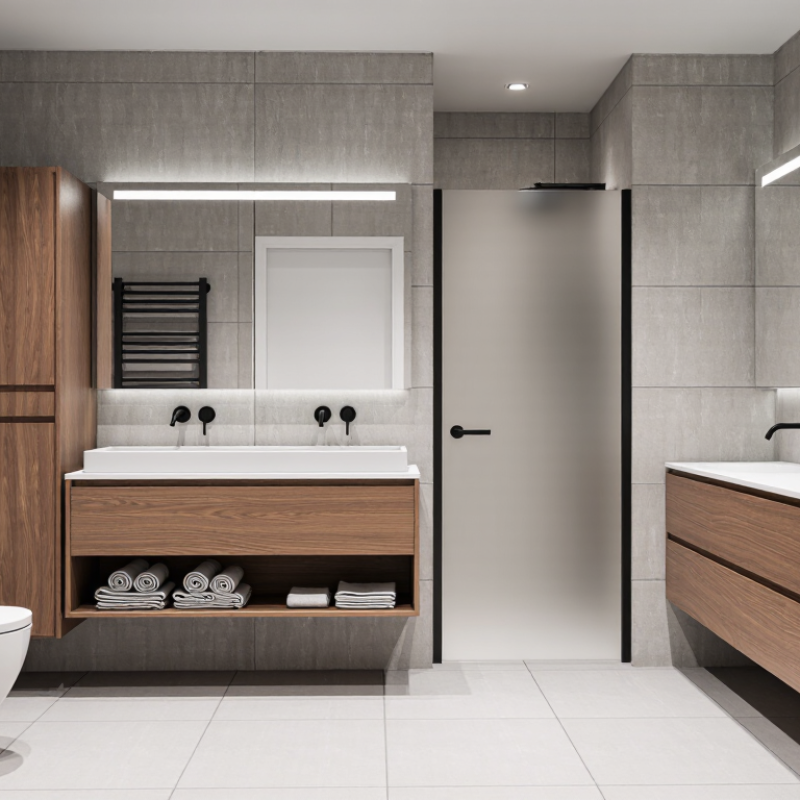
Modern bathroom vanities have moved beyond simple storage units. They now combine furniture, lighting, plumbing, and visual balance. A floating oak cabinet can make a narrow room feel lighter, while a deep walnut vanity creates a warmer, more grounded impression. The choice affects daily routines, cleaning effort, and long-term durability.

Industry research supports this shift toward practical personalization. The 2024 U.S. Houzz Bathroom Trends Study, based on more than 1,300 renovating homeowners, shows that bathroom projects increasingly focus on improved functionality, storage, and updated surfaces. The National Kitchen & Bath Association’s 2024 Design Trends Report also highlights continued interest in contemporary lines, layered lighting, and storage-efficient layouts. These findings suggest that appearance alone is no longer enough. A beautiful vanity can still fail if its drawers block the door or its basin leaves insufficient counter space.

So, how to choose a modern bathroom vanity design? Start with measurements, plumbing positions, user habits, and cleaning needs. Check the cabinet’s moisture resistance, hardware quality, drawer clearance, and countertop seal. Consider whether open shelving will expose everyday clutter. It often does. A wall-mounted design may simplify floor cleaning, but it requires secure wall support and careful installation. Double sinks may suit couples, yet they can reduce usable counter space in smaller bathrooms. Professional guidance matters, especially when electrical outlets, ventilation, or plumbing must move. No single report can decide for every household. Your room, budget, and maintenance expectations still deserve honest reflection.
Top Modern Bathroom Vanity Designs How to Choose One?

Modern Bathroom Vanity Styles and Their Key Features

Modern bathroom vanities balance clean form with daily practicality. Wall-mounted designs create visible floor space and make small rooms feel less crowded. Their raised position also simplifies sweeping, although plumbing access may require more planning. Choose a moisture-resistant cabinet, especially near a frequently used shower. Solid-surface tops offer smooth cleaning and fewer joints. Natural wood can add warmth, but it needs careful sealing and ventilation.

Handleless vanities suit minimalist bathrooms with flat fronts and quiet lines. Push-latch doors look seamless, yet fingerprints may appear quickly on darker finishes. Slim metal pulls provide better grip for wet hands and older users. A floating double vanity works well for shared mornings, provided the room has enough clearance. Measure door swings, knee space, and the distance between the basin and wall. Small errors become irritating every day. Not always practical.

Freestanding vanities bring furniture-like character and hide plumbing behind a sturdy base. Open-shelf versions keep towels visible, but they expose clutter and dust. Integrated basins create a continuous surface, while vessel sinks add height and visual drama. Check the basin depth before choosing a tall faucet. I once favored a striking shallow basin, then noticed water splashed onto the counter. That detail changed my view of style. Reliable choices come from balancing appearance, storage, cleaning effort, and the household’s actual routines.

How to Assess Your Bathroom Space and Layout

A modern bathroom vanity should fit the room, not merely fill an empty wall. Start by measuring the wall, door swing, shower edge, and toilet position. Record width, depth, and height in millimeters. Do not trust visual estimates. A cabinet that looks slim online may block a doorway in real life. Leave clear walking space in front, especially near the shower. In a narrow bathroom, a wall-mounted vanity can preserve floor visibility and make cleaning easier.

Study the existing plumbing before choosing drawers or open shelving. Drain pipes and water lines may limit where the cabinet can sit. Check whether the doors open toward a towel rail or another fixture. During one renovation, I underestimated a drawer’s reach and created an annoying collision with the shower screen. It worked, but it was not thoughtful design. Small mistakes become daily frustrations.

Light and moisture also shape the layout. Place the mirror where overhead lighting will not cast shadows across the face. A side light often gives better detail for shaving or applying makeup. Keep electrical fittings away from splash zones, following local safety requirements. Water-resistant finishes, sealed edges, and good ventilation support long-term reliability. If walls are uneven or plumbing is uncertain, ask a qualified installer to verify the measurements before ordering. That extra check may feel unnecessary, yet replacing a wrongly sized vanity is expensive and wasteful.

Top Modern Bathroom Vanity Designs: How to Choose One? — How to Assess Your Bathroom Space and Layout

Bathroom Space or Layout Typical Available Width Recommended Vanity Format Useful Vanity Dimensions Layout and Clearance Check Modern Design Features
Compact powder room Approximately 36–60 in (91–152 cm) Wall-mounted single vanity or compact corner vanity 18–30 in wide; 16–20 in deep Confirm that the door swing, toilet, and vanity do not conflict. A shallower cabinet can improve circulation. Floating cabinet, single-basin sink, handleless fronts, light-colored finish, and integrated storage.
Small full bathroom Approximately 48–72 in (122–183 cm) Single-sink vanity with drawers 24–36 in wide; 18–21 in deep Leave a practical standing zone in front of the cabinet and keep drawers clear of nearby fixtures. Vertical drawers, mirrored medicine cabinet, concealed plumbing, and wall-mounted lighting.
Standard family bathroom Approximately 60–96 in (152–244 cm) Single vanity with generous countertop or compact double vanity 36–60 in wide; 18–22 in deep Measure the wall, baseboards, outlets, supply lines, and door casing before selecting the cabinet width. Soft-close drawers, quartz or solid-surface top, under-cabinet lighting, and mixed open-and-closed storage.
Large primary bathroom Approximately 84–144 in (213–366 cm) Double vanity or two separate single vanities 60–72 in wide for a double vanity; 18–24 in deep Check the position of both users, center the sinks with lighting, and maintain comfortable movement between fixtures. Symmetrical layout, double sinks, wide drawers, tall side storage, and coordinated wall mirrors.
Narrow or corridor bathroom Often less than 60 in (152 cm) between opposing walls Shallow wall-mounted vanity or custom-depth cabinet 18–30 in wide; approximately 16–18 in deep Use the smallest depth that supports the basin and faucet. Verify that the cabinet does not narrow the main walkway. Flat-panel doors, recessed mirror storage, wall-mounted faucet, and pale reflective surfaces.
Shared bathroom with high storage needs Approximately 72–120 in (183–305 cm) Drawer-based vanity with separate tall linen cabinet 48–72 in wide; 18–22 in deep; tall cabinet 12–18 in wide Place tall storage away from the sink if possible and confirm that cabinet doors and drawers open fully. Deep drawers, adjustable shelves, pull-out organizers, and a consistent vertical cabinet design.
Accessible or aging-in-place bathroom Determined by local accessibility requirements and turning space Open-base wall-mounted vanity or adaptable single vanity Select dimensions only after confirming knee clearance, reach range, and plumbing placement Coordinate the vanity with grab bars, clear floor space, door clearance, and local building or accessibility standards. Lever hardware, rounded edges, easy-glide drawers, moisture-resistant materials, and adjustable mirror placement.
Before choosing a vanity: Measure the finished wall width, available depth, ceiling height, door and drawer swing, plumbing locations, electrical outlets, mirror size, and the clear floor area in front of the cabinet. Local plumbing, building, and accessibility requirements may specify different minimum clearances, so verify the final layout before installation.

Choosing the Right Vanity Size, Materials, and Storage

A modern bathroom vanity should fit the room, not merely fill it. Measure the wall, door swing, plumbing, and walking clearance before choosing a size. A 60-inch double vanity usually needs generous circulation. In a compact bathroom, a 24- to 36-inch single vanity can feel more comfortable. Houzz’s 2024 U.S. Bathroom Trends Study reports that 69% of renovating homeowners update their vanities, showing how central this fixture has become.

Choose materials according to moisture, cleaning habits, and daily use. Marine-grade plywood resists humidity better than standard particleboard. Quartz offers a nonporous surface, while natural stone adds texture but needs periodic sealing. EPA WaterSense data shows that certified bathroom faucets use no more than 1.5 gallons per minute, compared with the federal standard of 2.2 gallons. The saving is modest at one sink, but meaningful in a busy household.

Storage needs honest testing. Deep drawers hold towels and hair tools, but shallow top drawers keep cosmetics visible and organized. I once favored open shelving for its lighter appearance; dust changed my mind. Soft-close hardware, adjustable dividers, and a tilt-out tray near the sink improve everyday access. NKBA’s 2024 Bathroom Design Trends Report continues to identify storage and practical accessibility as major planning concerns. Still, more cabinets are not always better. An oversized vanity can reduce movement and make cleaning awkward. Measure the clutter before buying the furniture.

Top Modern Bathroom Vanity Designs: How to Choose One

Choosing the right vanity starts with three practical factors: width, material, and storage. The chart below shows common residential vanity widths used for modern bathroom layouts.

Choosing the Right Vanity

Size: Compact 24–36 inch vanities work well in powder rooms and smaller bathrooms. Wider 48–60 inch models provide more counter space, while 60–72 inch vanities are commonly used for double-sink layouts when the room allows sufficient clearance.

Materials: Solid wood offers a natural appearance, plywood provides strong moisture resistance and stability, and medium-density fiberboard is a smooth, cost-effective option when properly sealed for bathroom use.

Storage: Drawers are useful for toiletries and grooming tools, while cabinet doors accommodate taller bottles and cleaning supplies. Choose a configuration that keeps frequently used items accessible without blocking doors or walkways.

Matching Vanity Colors, Fixtures, and Countertop Designs

A modern bathroom vanity should coordinate three elements: color, fixtures, and countertop material.

Start with the room’s permanent tones, such as floor tile, wall paint, and metal details. A warm wood vanity can soften pale stone and matte black fixtures. A white or gray vanity creates a cleaner, quieter appearance. Test samples beside the mirror, not only under showroom lighting. Colors can change dramatically near a window.

Fixture finishes need visual balance. Brushed metal hides water marks better than polished surfaces, especially in busy family bathrooms. Black fixtures provide contrast, but they may show mineral spots in hard-water areas. Match the faucet, cabinet pulls, towel bars, and drain whenever possible. They do not need to be identical, though. A small difference can add character. Too many finishes may look accidental.

Countertop design affects both style and daily maintenance. Quartz offers consistent patterning and simple cleaning, while natural stone gives each vanity a distinct surface. Porcelain can suit compact bathrooms with a slim, contemporary profile. Check the countertop’s edge, backsplash height, and sink placement before ordering.

I once chose a dramatic veined surface that looked impressive in a sample, but it overwhelmed the small room. The quieter option would have worked better.

Leave enough counter space for soap, skincare, and a damp hand towel. Practical beauty matters.

Planning Installation, Maintenance, and Long-Term Use

Top Modern Bathroom Vanity Designs: How to Choose One?

Planning should begin with measurements, not photographs. Record wall width, door swing, plumbing locations, and clearance around the toilet. A floating vanity can make a small bathroom feel wider, but its wall fixing must support the cabinet, stone, and daily loads. Houzz’s 2024 U.S. Bathroom Trends Study reports that 84% of renovating homeowners hire professionals for at least part of the project. That figure reflects real risk: plumbing errors often appear after the wall is closed. Ask an installer to confirm stud locations, shutoff access, countertop weight, and local ventilation requirements. Do not hide every connection.

Installation quality decides long-term comfort. Use moisture-resistant panels, sealed countertop joints, and soft-close hardware with replaceable parts. Leave a service gap beneath the basin. It saves frustration later. The U.S. Environmental Protection Agency states that WaterSense bathroom faucets use no more than 1.5 gallons per minute, at least 30% less than standard models. Lower flow can reduce water use, but test pressure before choosing. My practical mistake was prioritizing a deep drawer over knee clearance; it looked efficient, yet daily use felt awkward.

Tips: Clean spills quickly, especially around the basin edge. Check silicone seams every six months. Tighten loose handles gently. Avoid abrasive powders. Keep a spare drain washer and touch-up kit. A yearly plumbing inspection may cost less than replacing swollen cabinetry. Reconsider the trend if the vanity blocks cleaning access.

FAQS

Why are wall-mounted bathroom vanities useful in small rooms?

They reveal more floor space and make compact bathrooms feel less crowded. Sweeping becomes easier. Plumbing access may need extra planning.

What measurements should be taken before ordering a vanity?

Measure wall width, cabinet depth, and height in millimeters. Check the door swing, shower edge, toilet position, and walking clearance. Do not trust visual estimates.

How can plumbing affect vanity design?

Existing drain pipes and water lines may restrict cabinet placement. They can also interfere with drawers or shelving. Verify uncertain plumbing before ordering.

Are handleless vanities practical for daily bathroom use?

Handleless fronts create quiet, seamless lines. Push-latch doors look clean, but dark surfaces may show fingerprints quickly. Slim pulls offer a better grip with wet hands.

What should shared bathrooms consider when choosing a double vanity?

A floating double vanity can support busy mornings when the room has enough clearance. Measure basin spacing, knee room, and nearby door movement. Small errors become daily irritation.

How do freestanding and open-shelf vanities differ?

Freestanding designs add furniture-like character and conceal plumbing behind a solid base. Open shelves keep towels visible. They also expose clutter and dust.

Which countertop details matter beyond appearance?

Consider cleaning effort, edge shape, backsplash height, sink placement, and available counter space. Leave room for soap, skincare, and a damp hand towel. A dramatic pattern may overwhelm a small room.

How should vanity colors and fixture finishes be coordinated?

Compare the vanity with floor tiles, wall paint, mirror, and metal details. Brushed finishes hide water marks better than polished ones. Too many finishes can look accidental.

What mistakes can happen when choosing a basin and faucet?

Check basin depth before selecting a tall faucet. A shallow basin may cause water to splash onto the counter. I once valued appearance too highly. Practicality won.

Conclusion

Choosing a modern bathroom vanity begins with understanding how style, function, and available space work together. This guide explains how to choose a modern bathroom vanity design by comparing popular styles, including clean-lined, floating, minimalist, and double-sink options. It also shows how to assess your bathroom’s layout, door clearance, plumbing location, and walking space before selecting a suitable vanity size. Attention is given to durable materials, practical storage, and countertop surfaces that can withstand daily moisture and use.

The guide also explores how vanity colors, faucets, mirrors, lighting, and countertop designs can create a balanced bathroom atmosphere. Before installation, homeowners should confirm measurements, wall support, plumbing requirements, and ventilation needs. Proper sealing, regular cleaning, and timely maintenance can help preserve the vanity’s appearance and performance over time. By considering both visual harmony and everyday convenience, it becomes easier to choose a vanity that fits the room, supports organization, and remains useful for years.

Oliver

Oliver

Oliver is a seasoned marketing professional with a wealth of expertise in driving brand awareness and engagement. With a deep understanding of our company's product offerings, he consistently delivers high-quality content that enriches our professional blog. His insights not only shed light on......