How to Choose the Ideal Height for a Bathroom Sink?

Time:2026-09-15 Author:Amelia
0%

Choosing a bathroom sink height begins with a deceptively simple question: what is the ideal height for a bathroom sink? The common 32-to-36-inch range offers a useful starting point, but it cannot fit every body, basin, or countertop. A vessel sink may add five inches above the cabinet. A wall-mounted basin may require different knee clearance. Small measurements can change daily comfort.

Mary Jo Peterson, CKD, CAPS, a specialist in accessible residential design, explains the principle clearly: “There is no single ideal height; the user determines it.” Her advice reflects practical ergonomics. Measure the user standing naturally, with elbows relaxed and hands resting near the basin. A height that prevents shoulder lifting usually feels better than one chosen from a catalogue.

Industry guidance supports this flexible approach. The 2010 ADA Standards limit an accessible lavatory rim or counter surface to 34 inches above the finished floor. NKBA planning guidance also treats user dimensions, clearances, and fixture relationships as essential design factors. Houzz bathroom renovation studies consistently show strong interest in larger vanities, improved storage, and more personalized layouts. These trends matter because sink height rarely works alone.

A useful test is simple. Place a temporary board at the proposed height. Mimic shaving, brushing, and washing a child’s hands. Notice wrist angle, back strain, and splash distance. Then adjust it.

The “perfect” number may not exist. A standard can guide you, but your body should make the final decision.
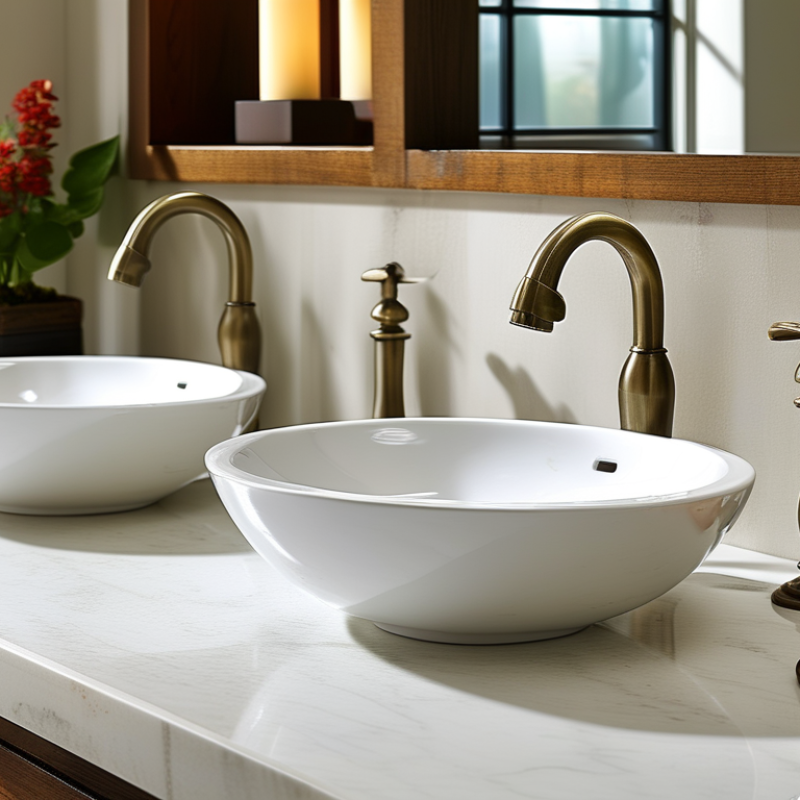
How to Choose the Ideal Height for a Bathroom Sink?

Understanding Standard Bathroom Sink Height

Choosing the ideal bathroom sink height begins with the standard range. Most residential vanities sit between 32 and 36 inches from the finished floor to the countertop. The National Kitchen & Bath Association’s Bathroom Planning Guidelines support this range for comfortable everyday use. However, body height changes the experience. A 6-foot user may prefer 36 inches, while children or shorter adults may find 32 inches easier.

Accessibility requires closer measurement. The 2010 ADA Standards for Accessible Design set the front edge of an accessible lavatory or countertop at no more than 34 inches high. They also require knee clearance below the sink, including at least 27 inches of clear height in the specified area. These dimensions affect plumbing, cabinet depth, and wheelchair approach. A beautiful basin can still be impractical.

Test the height before installation. Place a temporary board at 34, 35, and 36 inches, then wash your hands naturally. Check your shoulders, elbows, and wrist angle. Measure twice. Comfort varies. A vessel sink needs extra attention because its bowl rises above the counter. In my installation experience, homeowners often copy a familiar height without testing it. That shortcut sometimes creates daily strain. The best measurement is personal, code-aware, and confirmed before the wall is closed.

How to Choose the Ideal Height for a Bathroom Sink?

Understanding Standard Bathroom Sink Height

A conventional bathroom sink is commonly installed with the rim or countertop about 32–36 inches above the finished floor, with approximately 34 inches often used as a comfortable starting point. For an ADA-accessible lavatory, the rim or counter surface must be no higher than 34 inches. Vessel sinks require special planning because the bowl adds height above the countertop; a total rim height of roughly 34–38 inches is common. Final height should also consider the users’ stature, sink design, faucet placement, and cabinet dimensions.

Measuring Users and Bathroom Space Requirements

How to Choose the Ideal Height for a Bathroom Sink?

Sink height should begin with the people using it, not a fixed catalog number. Measure each user barefoot, from the finished floor to the elbow. A comfortable basin usually lets the forearms slope slightly downward. Test the position with a temporary box or plywood platform. It feels surprisingly different from a drawing. For shared bathrooms, record the tallest and shortest users. Choose a height that reduces bending without making children stretch. An adjustable step can help, but it must remain stable and dry.

Space measurements matter just as much. Mark the vanity’s full depth and width on the floor with tape. Check door swings, toilet clearance, towel access, and walking paths. Leave enough knee room if the sink will be used while seated. Measure the mirror from the planned basin rim, not from the bare floor. A raised countertop can improve comfort, yet it may push the mirror too high. Small rooms punish small errors.

Plumbing also sets limits. Confirm the drain position, supply lines, wall strength, and countertop thickness with a qualified installer. Local accessibility and construction requirements can vary, so verify them before fixing the height.

In my experience, mock-ups reveal awkward reaches that measurements miss. I once approved a sink height that felt ideal standing, but the mirror became inconvenient. That mistake changed my process. Measure, test, then reconsider.

Comparing Sink Types and Installation Heights

How to Choose the Ideal Height for a Bathroom Sink?

Comparing Sink Types and Installation Heights

Choosing sink height starts with the basin type, not the vanity style. A drop-in or undermount sink usually sits within a 32–36-inch vanity. The National Kitchen & Bath Association’s Planning Guidelines place many lavatories within approximately 32–43 inches. User height, countertop thickness, and daily posture influence the final measurement. A 5-foot user may find 36 inches tiring, while a taller user may prefer more height.

Vessel sinks require extra care. Their bowl can add five to seven inches above the countertop. A 34-inch cabinet may create a sink rim near 40 inches. That height can strain shorter users and children. Wall-mounted sinks offer flexible installation and cleaner floor access. The U.S. Access Board’s ADA Standards limit an accessible lavatory rim to 34 inches. They also require clear knee space beneath the basin. Plumbing placement must preserve that clearance.

Pedestal sinks often feel visually light, but their fixed height limits adjustment. Measure with your elbows relaxed and shoulders level. Leave enough space for a soap dispenser and a towel, without forcing a reach. I would not choose height from a showroom sample alone. Real users stand differently. A tape measure, cardboard mock-up, and one week of testing can reveal uncomfortable details. The perfect number may still need revision.

Adjusting Height for Accessibility and Comfort

How to Choose the Ideal Height for a Bathroom Sink?

Accessibility should guide sink height, not fashion alone. The 2010 ADA Standards set a maximum lavatory rim height of 34 inches in covered public facilities. They also require knee clearance of at least 27 inches high, 30 inches wide, and 19 inches deep. These figures help wheelchair users approach the basin without twisting their shoulders. However, ADA rules may not apply to every private home. Check local building requirements before installation.

For many households, a 32 to 36-inch counter feels comfortable. The NKBA Bathroom Planning Guidelines recommend planning around the user’s body size, reach, and bathroom tasks. A taller adult may prefer a higher basin, while a child or seated user needs less height. Test the position with a temporary board and a shallow bowl. Your wrists should stay level while washing. Small details matter. Cabinet doors can reduce knee space, and thick countertops raise the final rim unexpectedly. I would not treat 34 inches as a perfect answer.

Tips: Measure from the finished floor, not the subfloor. Leave clear space beneath the basin. For seated use, keep pipes insulated and out of contact zones. Include a reachable mirror and faucet handle. If several people share the bathroom, choose the person with the greatest access needs first. A flexible handheld faucet may improve comfort, but it cannot fix poor knee clearance. Review the plan with an occupational therapist when mobility needs are complex.

How to Choose the Ideal Height for a Bathroom Sink? - Adjusting Height for Accessibility and Comfort
User or Installation Need Recommended Sink or Counter Height Typical User Height Key Comfort Considerations Accessibility and Safety Notes
Shorter adults or users who prefer a lower working position 30–32 in (76–81 cm) Below approximately 5 ft 4 in (163 cm) Can reduce shoulder lifting and wrist strain during handwashing, shaving, and grooming. Confirm that cabinet doors, plumbing, and knee space do not interfere with the user’s seated or standing position.
General adult use 32–34 in (81–86 cm) Approximately 5 ft 4 in–5 ft 10 in (163–178 cm) Provides a comfortable compromise for shared bathrooms and most standard vanity layouts. Measure the finished floor to the top surface of the sink or countertop, not just to the cabinet.
Taller adults or users who prefer less bending 34–36 in (86–91 cm) Above approximately 5 ft 10 in (178 cm) May reduce lower-back bending during grooming and routine cleaning. Check mirror position and faucet reach so the higher surface does not make controls difficult to use.
Shared bathroom with users of different heights 32–34 in (81–86 cm) Mixed-height household A middle height is usually the most practical; a wall-mounted sink can allow future adjustment. Consider a height-adjustable or separate secondary sink when users have substantially different mobility needs.
Seated user or wheelchair-accessible lavatory Maximum 34 in (86.5 cm) to the highest accessible surface Not determined by standing height Prioritize clear knee and toe space over a conventional vanity cabinet. Provide at least 27 in (68.5 cm) of knee clearance height, 30 in (76 cm) of clear width, and 19 in (48.5 cm) of clear depth where applicable; protect or insulate exposed hot-water pipes.
Children’s bathroom or child-focused area 26–30 in (66–76 cm) Children and younger users Improves reach to the basin and faucet without requiring a high step stool. Use slip-resistant flooring and supervise young children; a stable, non-slip step can be safer than lowering an entire family bathroom.
Vessel sink installation Set the countertop lower so the finished rim is about 32–34 in (81–86 cm) Depends on vessel height Subtract the sink’s above-counter height from the desired finished rim height before installing the vanity. Confirm the final rim height, faucet reach, backsplash clearance, and user access after the vessel is installed.
Wall-mounted or floating sink Commonly 30–36 in (76–91 cm), adjusted during installation Can be customized to the user Allows the sink to be positioned for posture, reach, and cleaning preferences. Verify wall framing and load support; maintain the required clear floor and knee space for accessible use.
Faucet and control reach Place controls within easy reach of the user Applies to all users Single-lever or sensor controls can reduce twisting and pinch-grip effort. Accessible controls should be operable with one hand and without tight grasping, pinching, or wrist twisting; confirm local code requirements.
Measurement note: All dimensions are finished-floor measurements. Practical comfort ranges should be adjusted for the actual user, sink type, countertop thickness, faucet position, and local accessibility regulations. For public or commercial bathrooms, verify the applicable current building and accessibility codes before construction.

Checking Plumbing, Mirrors, and Final Installation Details

How to Choose the Ideal Height for a Bathroom Sink?

The final sink height depends on plumbing, countertop thickness, and daily comfort. A common starting point is 32 to 36 inches from the floor. Measure from the finished floor, not the subfloor. Your drain must align with the sink outlet without sharp bends. Water supply lines should remain accessible after the cabinet is installed. I once trusted a rough measurement and found the mirror sat too high. It looked acceptable, but shaving became awkward.

Tips: Mark the proposed height with painter’s tape. Stand naturally and test the position. Check that the faucet handle moves freely. Leave enough space for cleaning around the basin. Confirm local plumbing requirements with a qualified professional.

Mirror placement deserves equal attention. The mirror should show your face comfortably without forcing you to bend. Its bottom edge may need to sit above the faucet and backsplash. Tall users often need a higher mirror, while children may need a lower viewing zone. Do not rely on a standard measurement alone. Bathrooms vary, and real bodies do too.

Before final installation, dry-fit the cabinet, sink, faucet, drain, and mirror. Open every drawer and cabinet door. Check the wall for hidden pipes before drilling. Use a level across the countertop and confirm the drain does not leak. Small adjustments are easier before sealant hardens. The first plan may need changing. That is normal.

FAQS

What is the typical bathroom sink height?

Most residential bathroom counters sit between 32 and 36 inches above the finished floor. A 34-inch height often suits many adults. Measure your users, not just the cabinet.

How should user height affect sink height?

Taller adults may prefer 36 inches. Children and shorter adults may find 32 inches easier. Measure barefoot from the floor to the elbow. The forearms should slope slightly downward. Comfort is personal.

How can I test sink height before installation?

Place a temporary board at 34, 35, and 36 inches. Add a shallow bowl to imitate the basin. Wash your hands naturally at each height. Check your shoulders, elbows, wrists, and lower back. Test it physically.

Does a vessel sink need a different height?

Yes. The bowl rises above the countertop. A 34-inch counter may create a much higher rim. Measure from the finished floor to the bowl’s upper edge. This detail is easy to miss. I would not copy a familiar height blindly.

What height supports wheelchair access?

Applicable accessibility standards may limit the sink rim to 34 inches. They can also require clear knee space below the basin. A common reference is 27 inches of clear height. The space may also need about 30 inches of width and 19 inches of depth. Verify local requirements before installation.

What bathroom space should I check before choosing sink height?

Mark the vanity footprint with tape on the floor. Check door swings, toilet clearance, towel reach, and walking paths. Leave knee room for seated use. A high counter can push the mirror too high. Small rooms expose small mistakes.

How do plumbing and cabinets affect sink height?

Confirm drain locations, supply lines, cabinet depth, and countertop thickness. Measure from the finished floor, not the subfloor. Thick countertops can raise the final rim unexpectedly. Cabinet doors may block knee clearance. A qualified installer should review the wall and plumbing.

How should shared bathrooms handle different users?

Record the tallest and shortest users. Choose a height that limits bending without making children stretch. Consider a stable, dry step for children. Prioritize the person with the greatest access needs. That choice may not satisfy everyone perfectly. Reconsider after testing.

Conclusion

Choosing the right sink height is essential for creating a bathroom that feels comfortable, practical, and easy to use. When asking, “what is the ideal height for a bathroom sink,” there is no single answer for every household. A standard height can provide a useful starting point, but the final measurement should consider the users’ heights, daily habits, available counter space, and the overall layout of the room. Measuring the bathroom carefully helps prevent awkward positioning and ensures enough clearance around the sink.

Different sink styles, such as vessel, countertop, wall-mounted, and pedestal designs, can require different installation heights. The sink’s total height should be evaluated rather than focusing only on the counter or mounting surface. Accessibility and comfort may also call for a lower or customized position. Before final installation, check plumbing connections, cabinet dimensions, mirror placement, lighting, and door clearance. A thoughtful approach will create a balanced setup that supports comfortable use, reliable function, and a visually pleasing bathroom design.

Amelia

Amelia

Amelia is a seasoned marketing professional with a wealth of expertise in our company’s core offerings. With an unwavering passion for driving growth and innovation, she plays a pivotal role in shaping our marketing strategies and enhancing brand visibility. A key aspect of her responsibilities......